Architecture, interior atmospheres, and landscape concepts presented with calm precision.
عمارة وتصميمات داخلية ومشاهد خارجية بصياغة هادئة ودقيقة.
A selected portfolio of concept-driven work that ranges from residential interiors to transit architecture and outdoor environments. The projects are curated to show spatial clarity, lighting sensitivity, and presentation strength.
مجموعة مختارة من الأعمال المفاهيمية تمتد من التصميمات الداخلية السكنية إلى عمارة النقل والبيئات الخارجية. تم تنسيق المشاريع لإظهار وضوح الفكرة، وحساسية الضوء، وقوة العرض البصري.
Design Services / خدمات التصميم
Architectural Concept Design / التصميم المعماري المفاهيمي
Early-stage concept development, spatial language, façade direction, and visual storytelling for client presentations.
تطوير الفكرة في المراحل الأولى، وصياغة اللغة الفراغية، واتجاهات الواجهات، وبناء قصة بصرية مناسبة لعرض العميل.
Interior Design Studies / دراسات التصميم الداخلي
Residential living, bedroom, and bathroom studies with attention to material harmony, furniture balance, and lighting mood.
دراسات لغرف المعيشة والنوم والحمامات مع اهتمام بانسجام الخامات وتوازن الأثاث ومزاج الإضاءة.
Landscape Concepts / مفاهيم تنسيق الموقع
Private outdoor spaces, planting hierarchy, circulation paths, pergolas, and evening-lighting compositions.
مفاهيم المساحات الخارجية الخاصة، وتدرج الزراعة، ومسارات الحركة، والبرجولات، وتكوينات الإضاءة الليلية.
Visualization & Presentation / الإظهار والعرض المعماري
Polished still visuals and curated project narratives that help communicate design value clearly and convincingly.
مشاهد بصرية مصقولة وسرديات مشروع منتقاة بعناية لتوضيح قيمة التصميم بشكل واضح ومقنع.
Selected Projects / أعمال مختارة
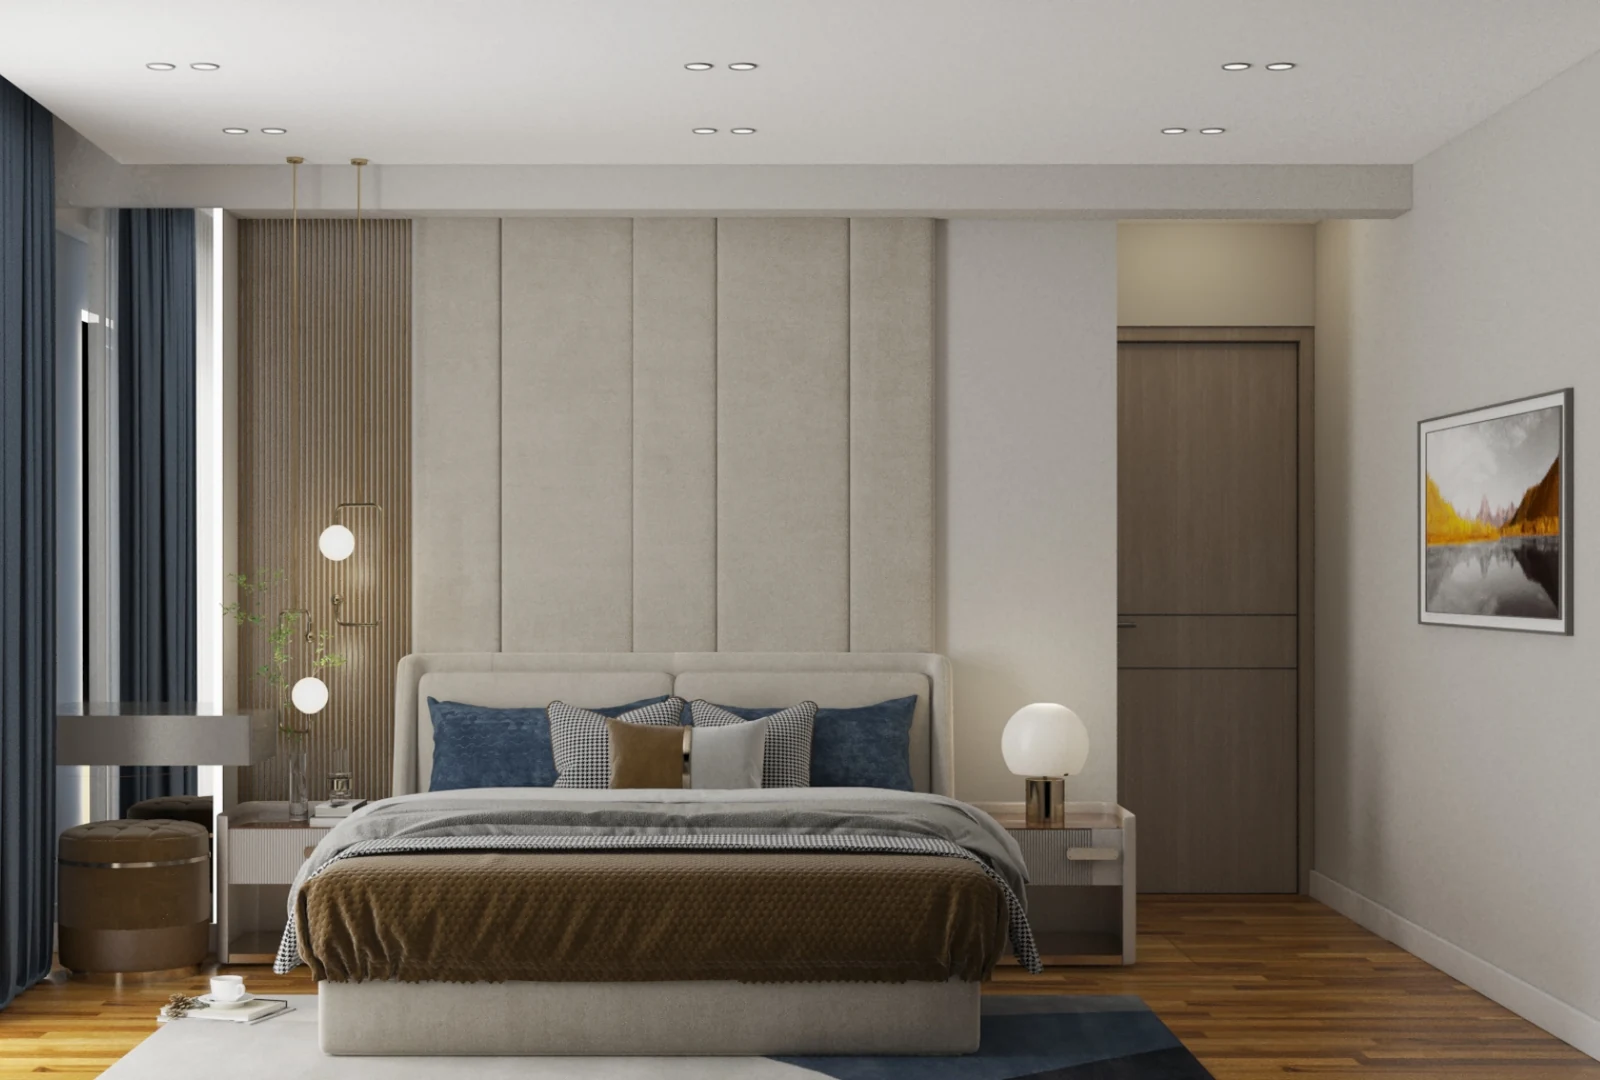
Master Bedroom Suite / جناح غرفة النوم الرئيسية
A restrained bedroom concept centered on padded wall panels, warm timber details, and a calm hospitality-like mood.
مقترح هادئ لغرفة نوم رئيسية يتمحور حول ألواح جدارية مبطنة، ولمسات خشبية دافئة، ومزاج قريب من أجواء الضيافة الراقية.
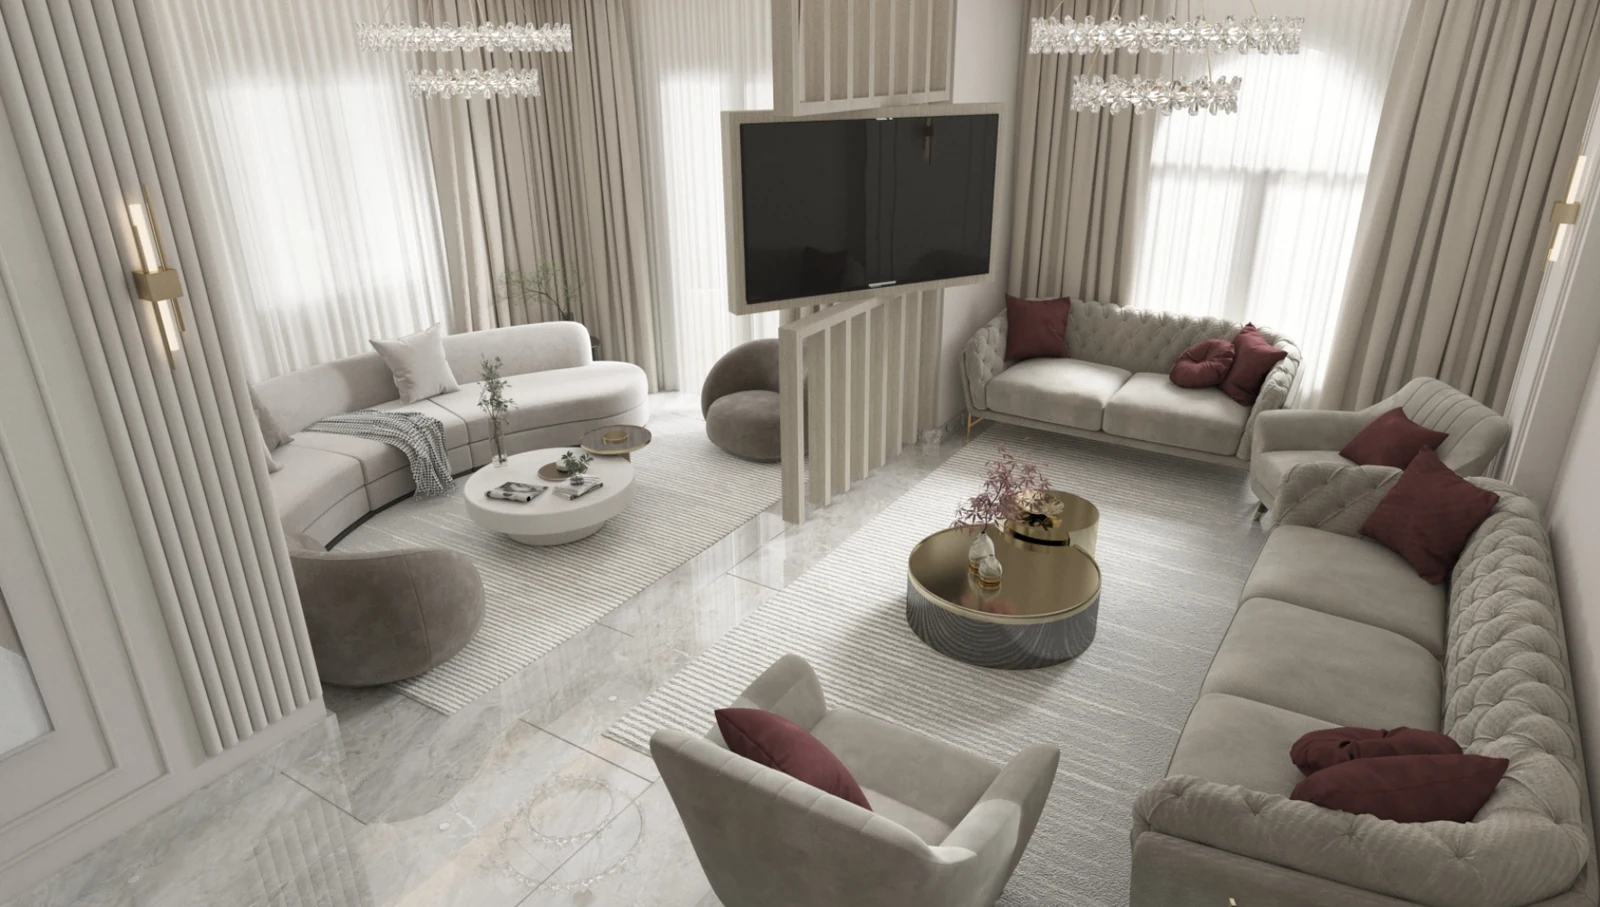
Reception Lounge / الريسيبشن / منطقة الاستقبال
A bright reception proposal that organizes dining and living functions through soft partitions and a refined neutral palette.
مقترح لمنطقة استقبال مشرقة ينظم وظائف الجلوس والطعام عبر فواصل ناعمة ولوحة ألوان محايدة راقية.
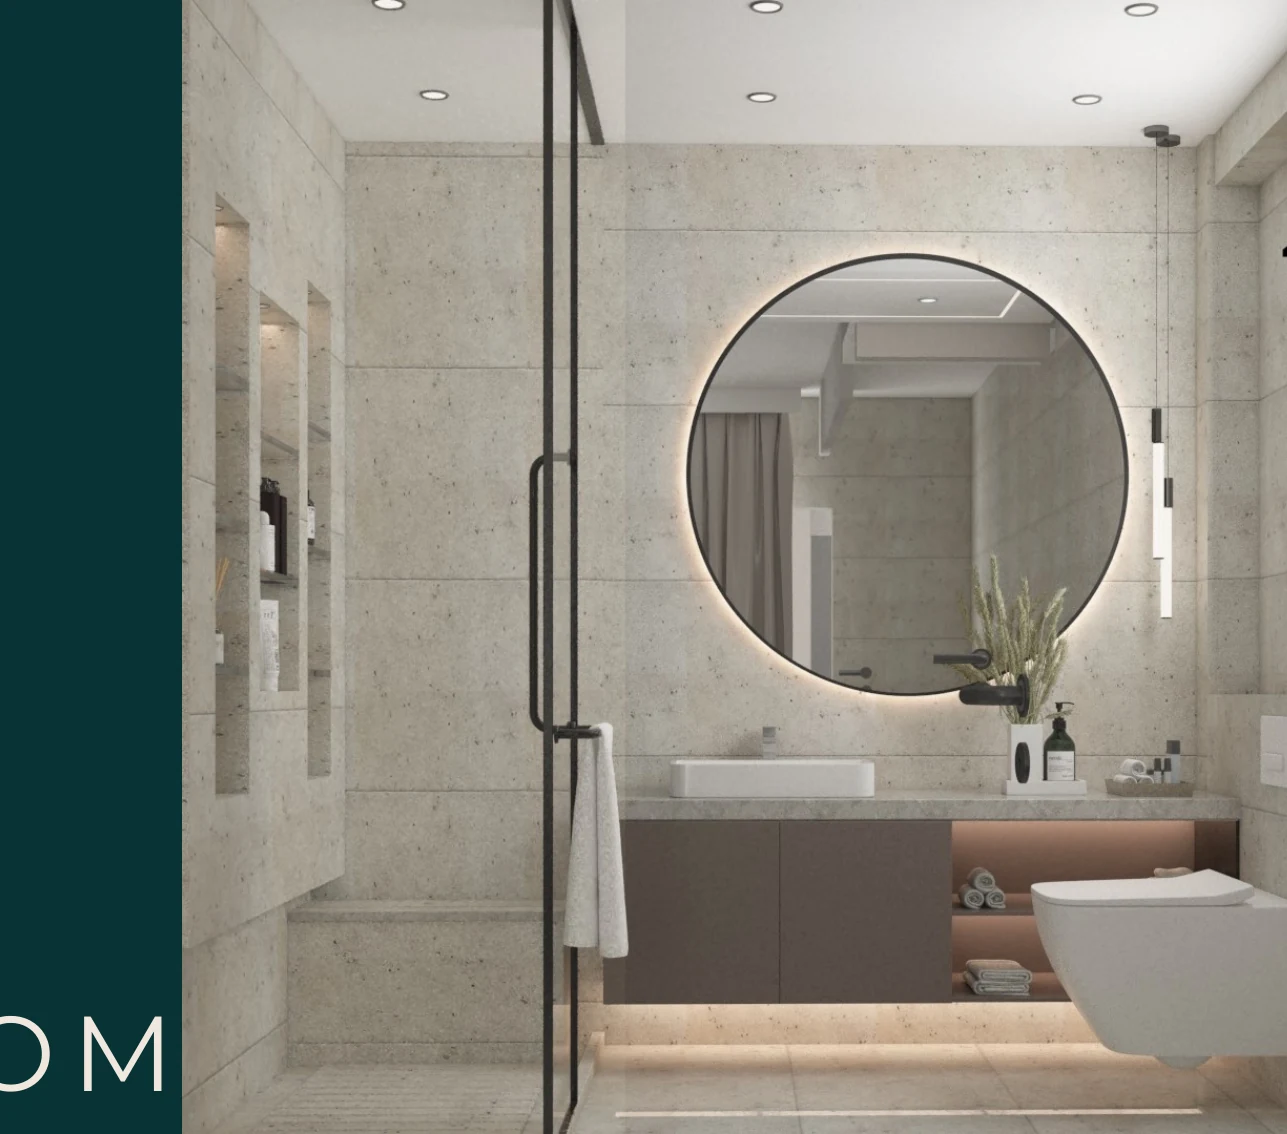
Bathroom Detailing Study / دراسة تفاصيل الحمام
A compact bathroom composed to feel larger through full-height cladding, floating storage, and clear glass separation.
حمام مدمج تمت صياغته ليبدو أوسع عبر الكسوات الكاملة الارتفاع والتخزين المعلق والفصل الزجاجي الشفاف.
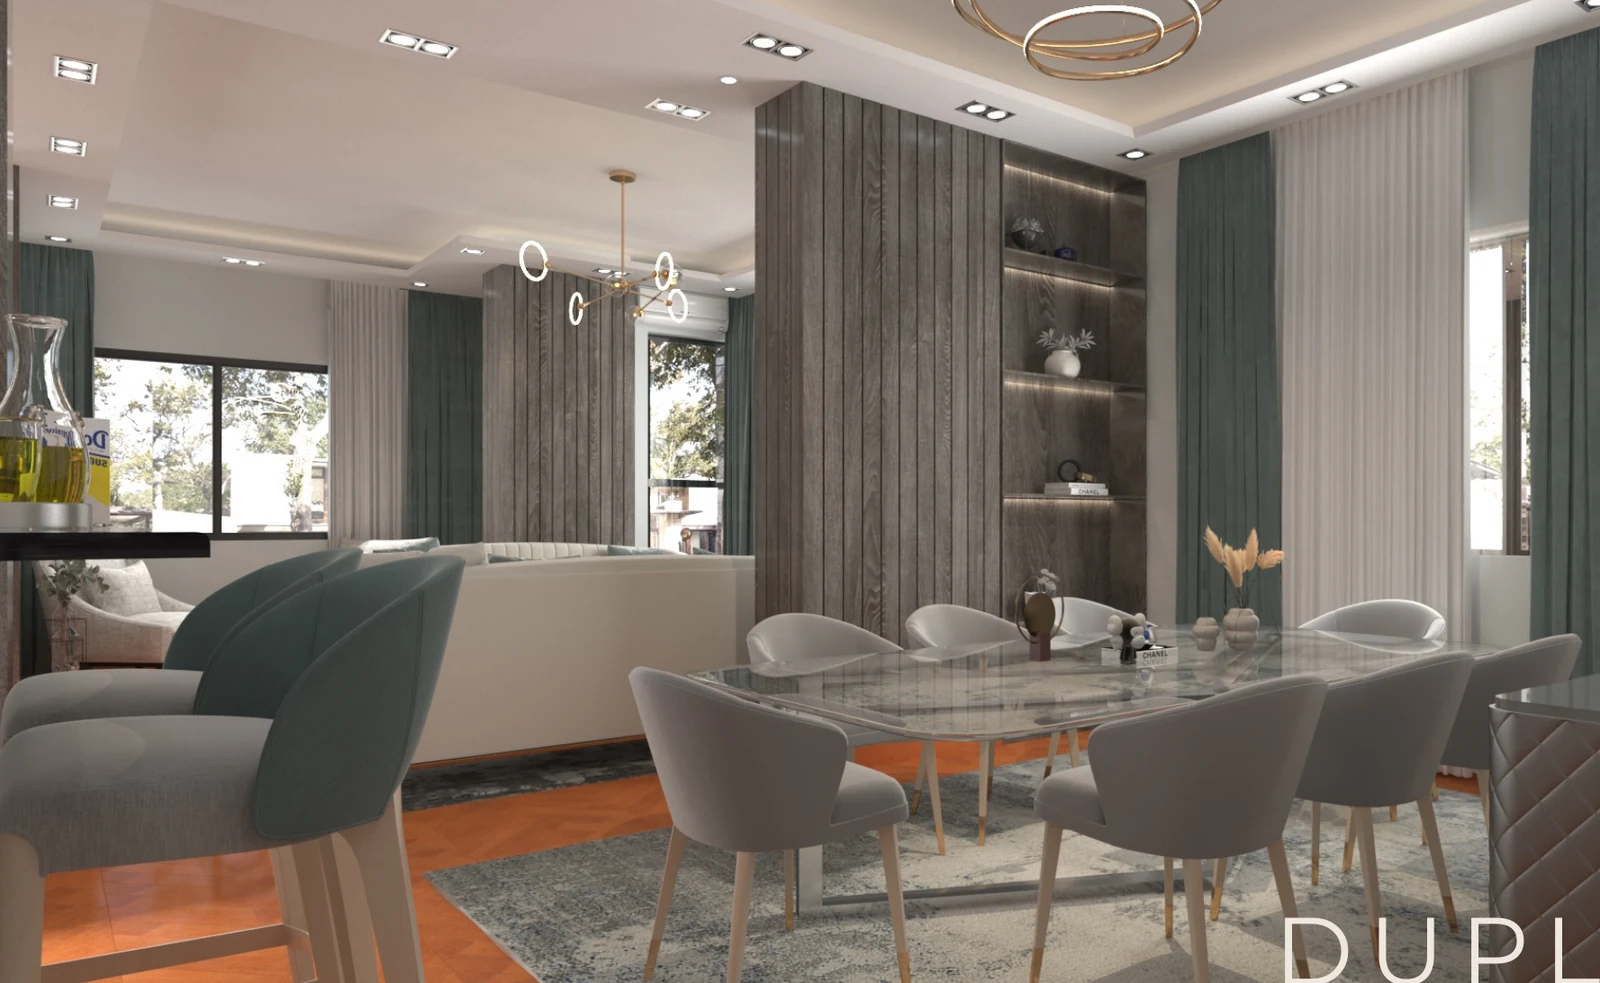
Duplex Social Core / القلب الاجتماعي للدوبلكس
A duplex living-dining concept shaped by vertical scale, sculptural partitions, and a clear dialogue between lounge and dining.
مفهوم داخلي للدوبلكس يتشكل عبر الارتفاع الرأسي والفواصل النحتية وحوار واضح بين الجلسة ومنطقة الطعام.
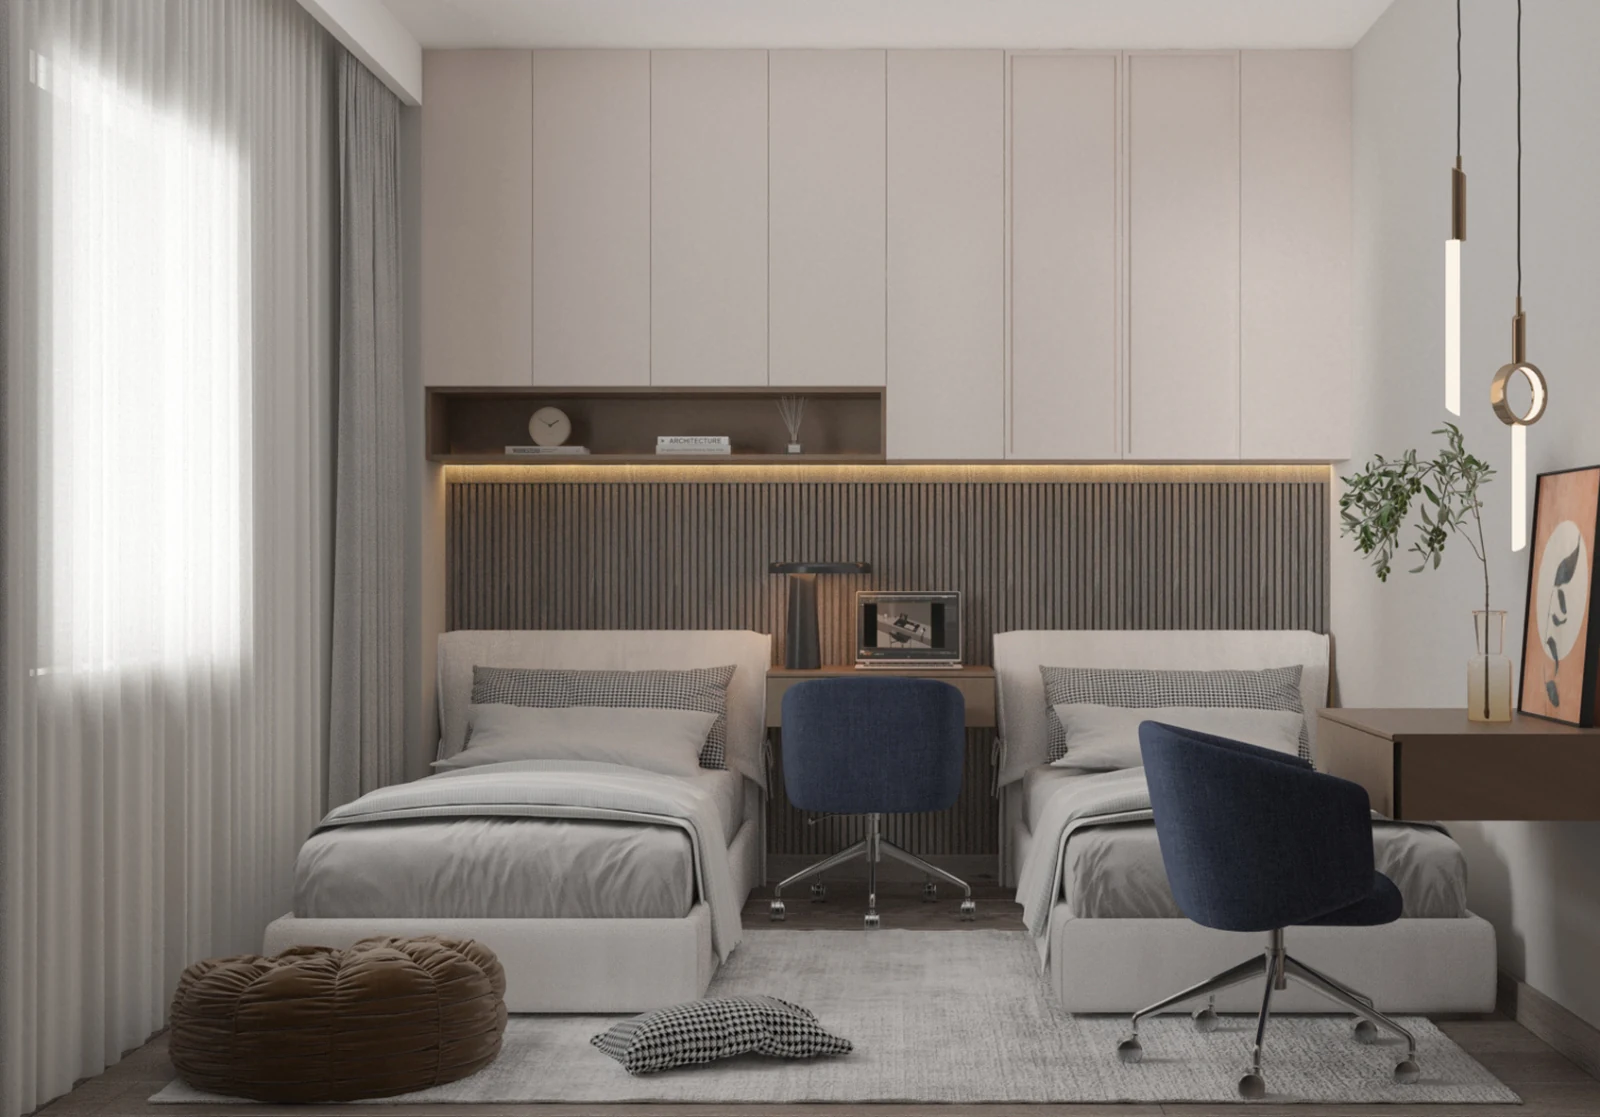
Twin Kids' Bedrooms / غرفتا الأطفال التوأم
A paired study showing how one planning logic can adapt to two different moods for children's rooms.
دراسة مزدوجة توضح كيف يمكن لمنطق تخطيطي واحد أن يتكيف مع مزاجين مختلفين لغرف الأطفال.
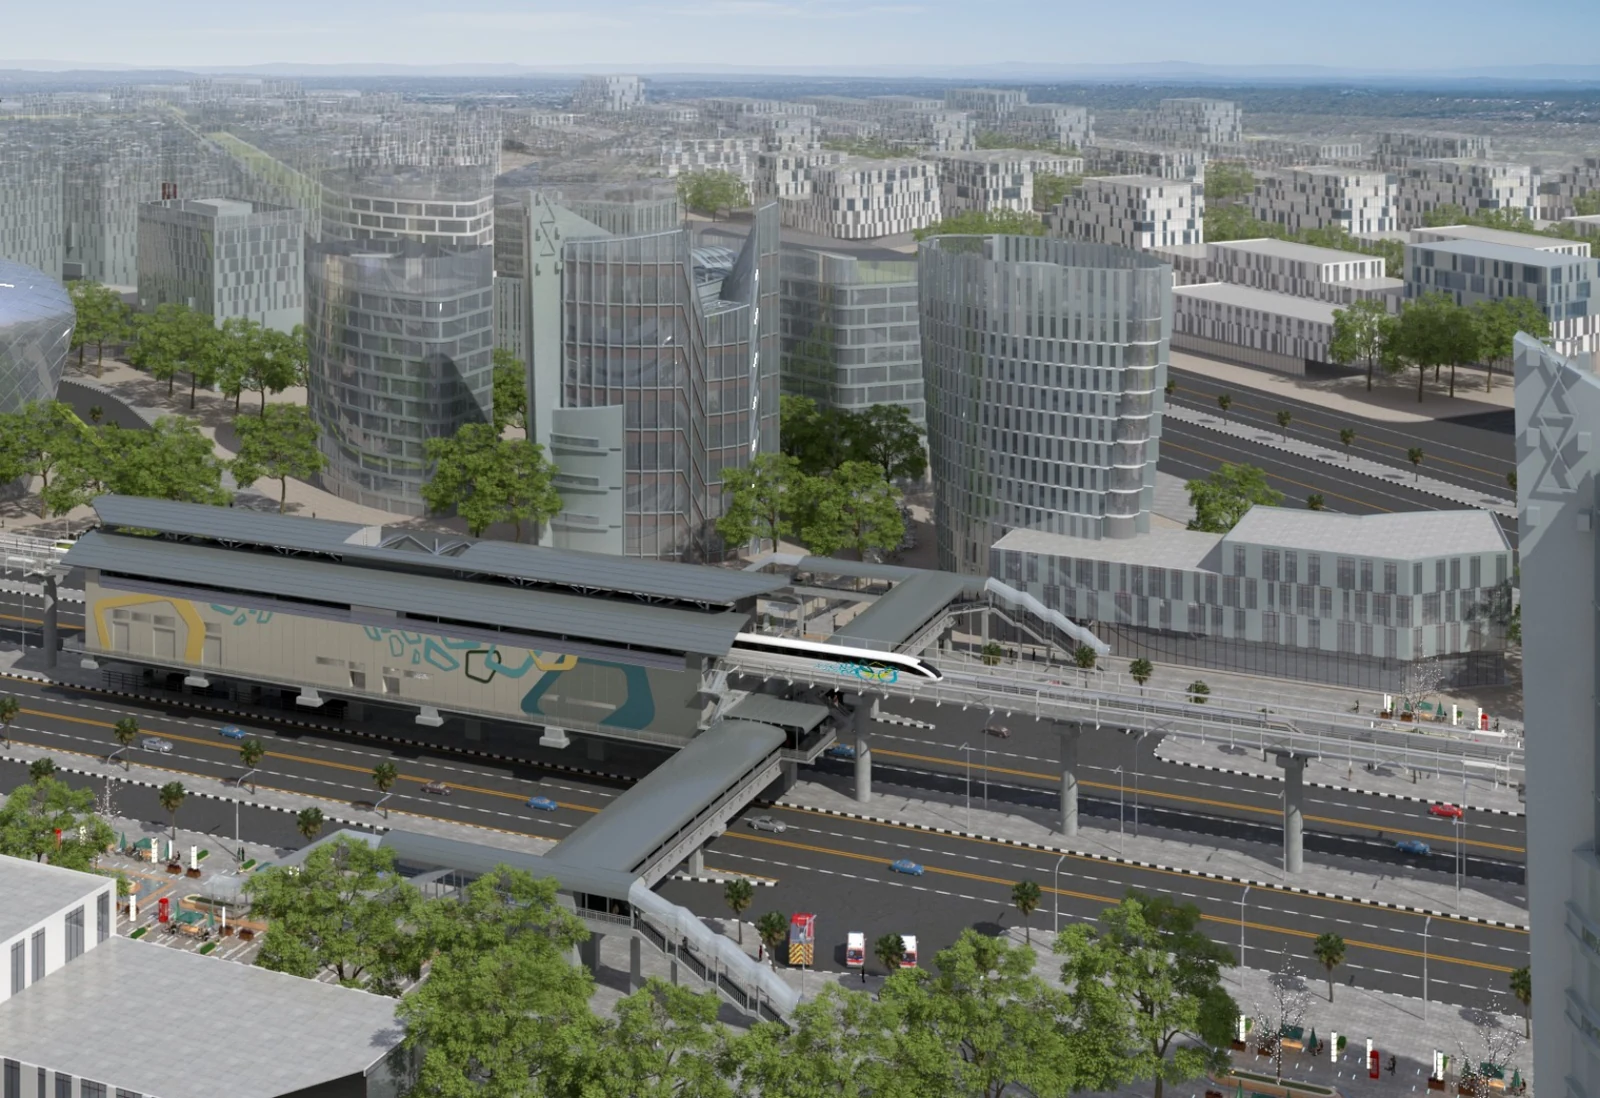
Monorail Egypt Station Concept / مفهوم محطة مونوريل مصر
A transit-oriented station proposal that studies urban presence, shaded concourses, and branded identity at multiple scales.
مقترح لمحطة نقل يدرس الحضور العمراني والمسارات المظللة والهوية البصرية عبر أكثر من مقياس.
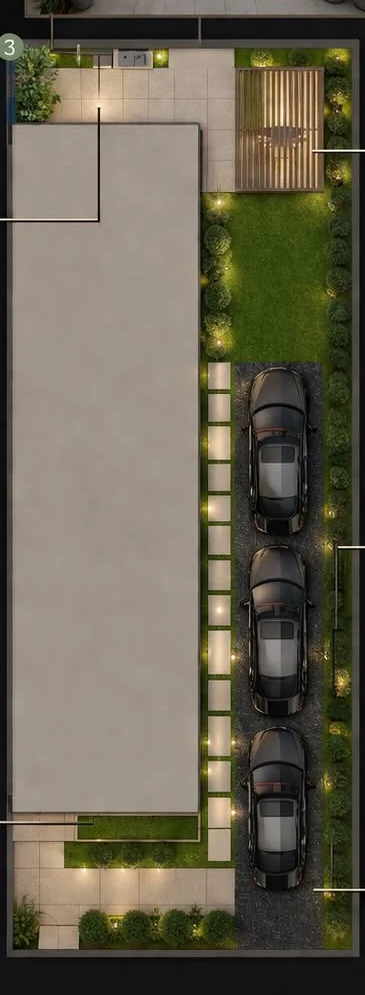
Private Outdoor Space / المساحة الخارجية الخاصة
A private landscape concept that divides a residential plot into outdoor living, circulation, planting, and night-lighting scenes.
مفهوم لاندسكيب خاص يقسم قطعة سكنية إلى معيشة خارجية ومسارات حركة وزراعة ومشاهد إضاءة ليلية.
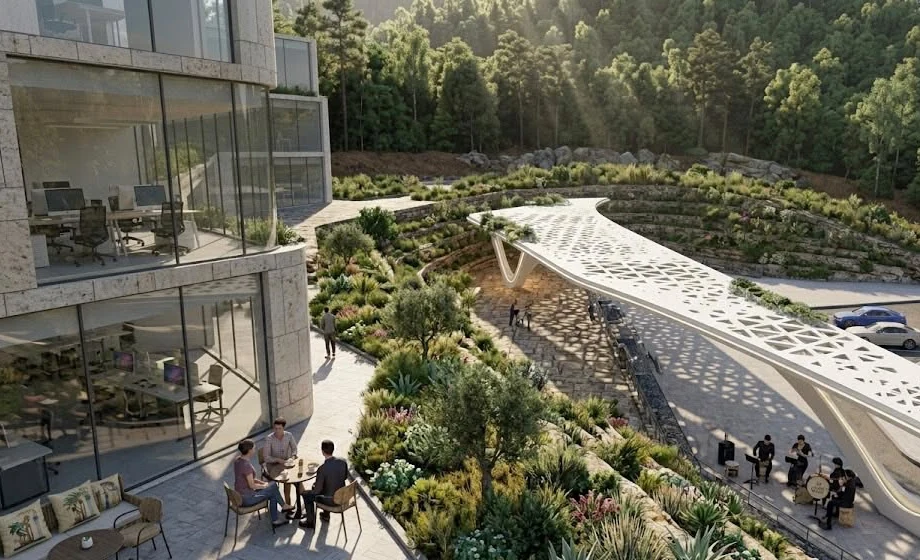
Terraced Canopy Promenade / ممشى التراسات والمظلة
A hillside public-realm concept where planting terraces, outdoor seating, and a sweeping canopy reshape arrival space around a modern building.
مفهوم خارجي على منحدر تتكامل فيه التراسات المزروعة والجلسات والمظلة المنحنية لإعادة تشكيل مساحة الوصول حول مبنى حديث.